Double Storey Side Extension, Front Porch and Rear Conservatory
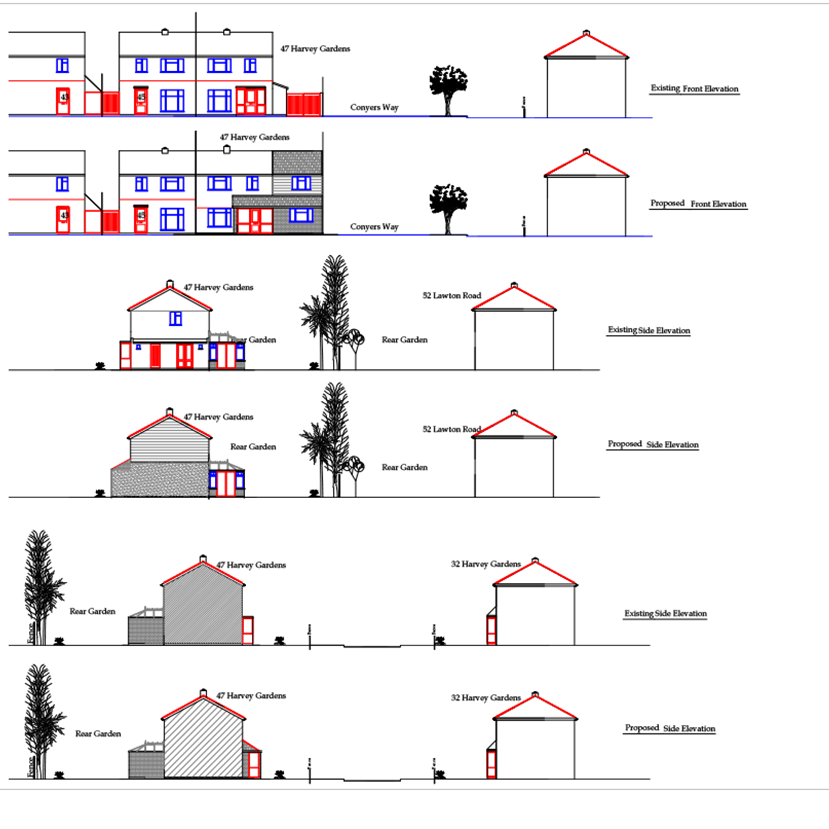
This project involved both internal and external alterations to an existing three-bedroom BISF (steel frame) residential property. The architectural and structural design for this project was carried out as part of our residential design work, resulting in successful planning permission and Building Regulations approval for a significant residential extension.
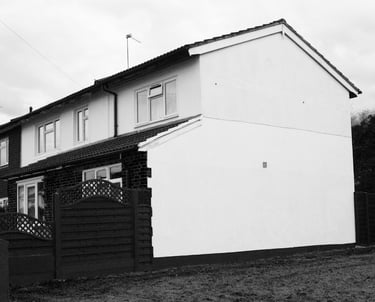
The proposal included a double storey side extension providing four additional rooms and two shower rooms, as well as a substantial front porch measuring over 8 metres in length and 1.7 metres in width, integrated with the front elevation design.
Due to the steel frame BISF construction, the structural solution required careful consideration. New steel beams and supporting columns were introduced to ensure proper load distribution and stability in line with the existing structural system.

Location: Harvey Gardens, Loughton
Council: Epping Forest District Council
Additional attention was given to the foundation design due to site conditions, including the presence of mature conifer trees within the rear garden and underlying clay soil, both of which influenced foundation strategy and structural approach.
The scheme successfully achieved full planning permission and Building Regulations approval and was subsequently constructed, delivering a functional and well-integrated residential extension.
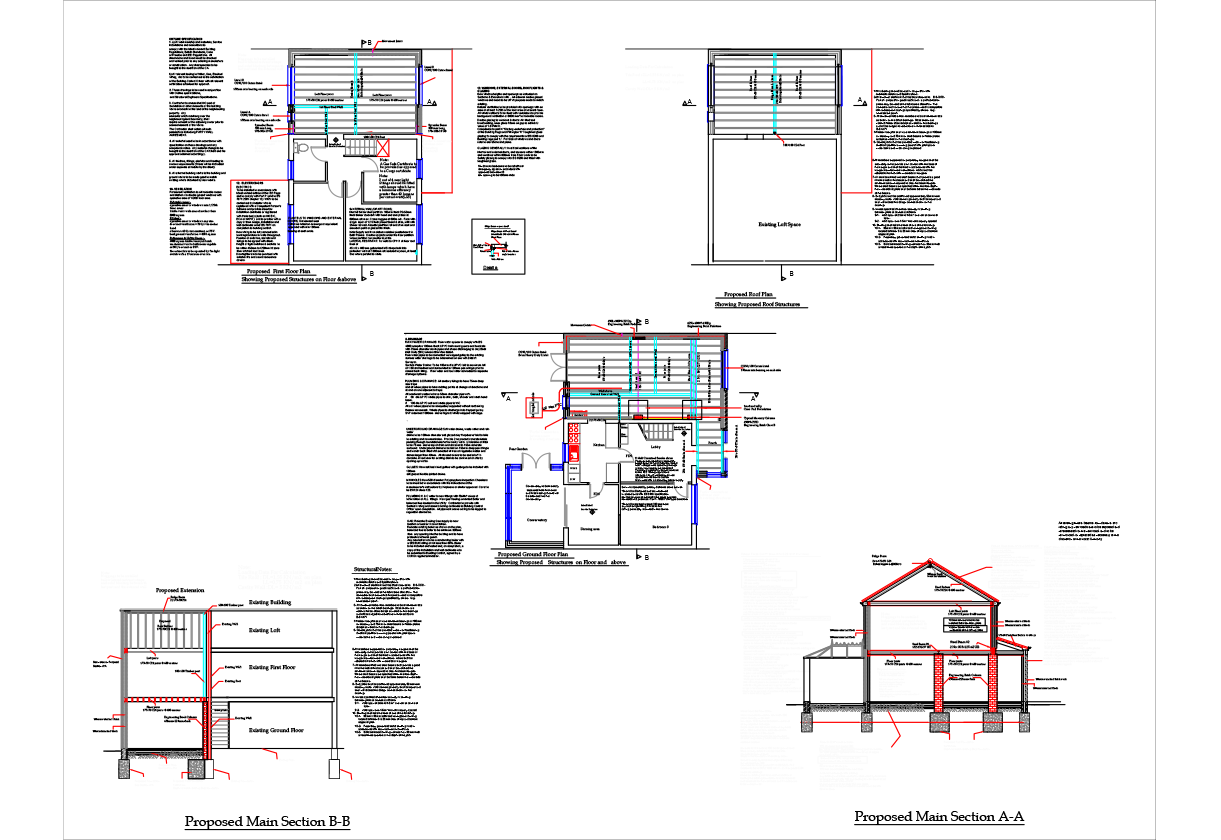

Completed Project
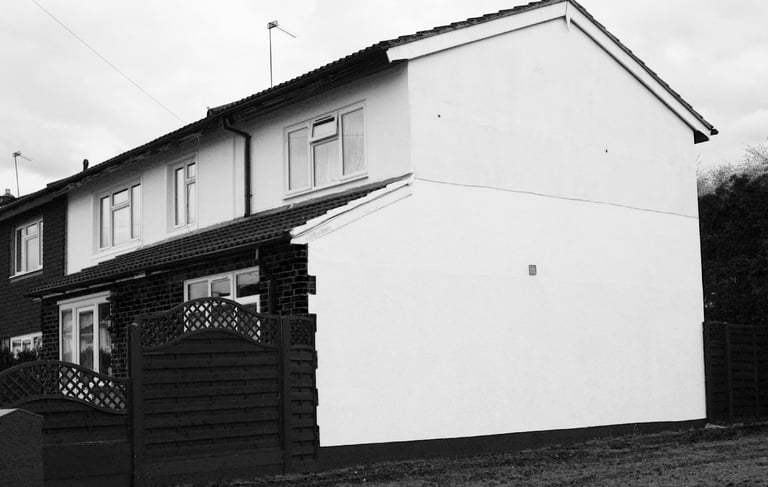
Following the successful planning and Building Regulations approvals, the project was constructed in accordance with the approved design. The completed development transformed the original three-bedroom BISF property into a significantly larger and more functional family home, providing additional living accommodation while integrating seamlessly with the existing building.
The completed extension demonstrates how careful architectural planning and structural design can successfully overcome the challenges associated with steel-frame construction, mature trees and clay soil conditions. The result is a well-proportioned and practical extension that enhances both the appearance and long-term value of the property.
© 2026 Vertex Residential Design Studio
email: info@vertexresidential.co.uk
Architectural & Structural Engineering Services
Planning applications
Building regulations
Drawings
consultations
and
More....
more....