Steel Frames House Extension
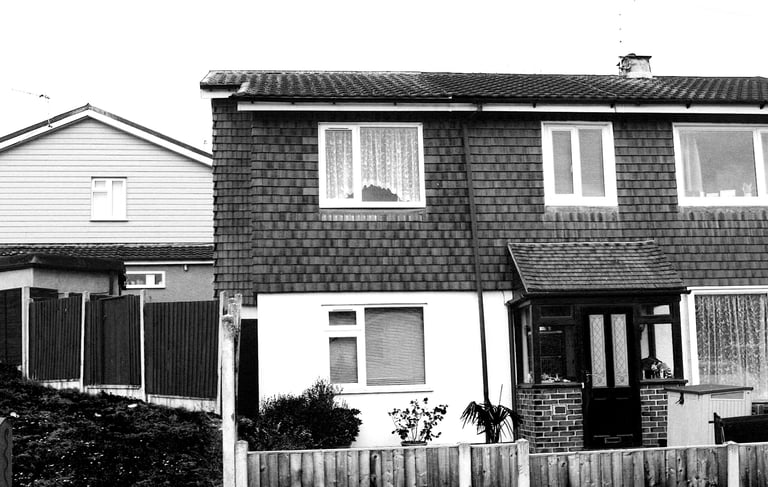
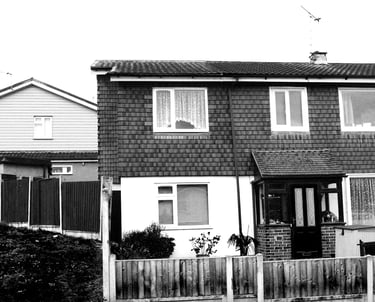
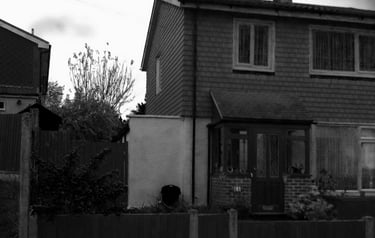
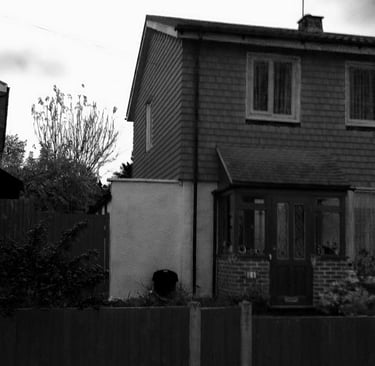
Before
After
Location: Cherston Road, Loughton
Council: Epping Forest District Council
This project involved the architectural and structural design of a double storey side extension to an existing three-bedroom BISF (steel frame) residential property. Working with steel frame construction requires specialist knowledge, and this project demonstrates our experience in developing practical structural solutions for this type of housing.
The proposed extension was carefully designed to integrate with the existing steel frame structure while providing additional living accommodation. The project successfully obtained both Planning Permission and Building Regulations approval, with the structural design developed to meet current construction standards.
Site conditions required particular attention during the foundation design due to the presence of clay soil and mature trees. Foundations were designed with increased depth in accordance with NHBC guidance to minimise the effects of ground movement.
As the rear garden level was approximately one metre above the proposed extension floor level, a retaining wall was incorporated into the design to provide long-term ground stability. The structural solution included a combination of structural steelwork and timber roof construction, while the extension was completed using insulated cavity walls with a rendered external finish to complement the existing property.
The completed project provided a substantial increase in living space while ensuring that both the architectural design and structural solution worked together to create a practical, durable and well-integrated extension.

Double Storey Side Extension

The elevation drawings illustrate the transformation of the property from its original appearance to the approved design. The existing elevations record the condition of the dwelling before any works commenced, while the proposed elevations demonstrate how the double storey side extension was carefully integrated with the existing building.
These drawings formed an essential part of the Planning Permission and Building Regulations submissions, clearly showing the scale, proportions, external materials and overall appearance of the proposed development. Particular attention was given to ensuring that the extension complemented the existing property while providing a balanced and well-proportioned architectural design.
© 2026 Vertex Residential Design Studio
email: info@vertexresidential.co.uk
Architectural & Structural Engineering Services
Planning applications
Building regulations
Drawings
consultations
and
More....
more....